Concrete Restoration
Is Your Condo Post-Tensioned? A Florida Board's Guide to PT Slabs, Cable Corrosion, and Milestone Readiness
Many South Florida coastal condos and parking garages built since the mid-1990s are post-tensioned. Here's how to tell if yours is, why the cables corrode at the balcony edges first, why PT repair is engineer-led, and what it means for your milestone inspection and reserves.
Beachfront Commercial Services ·
Direct answer: If your coastal condo tower or parking garage was built from about the mid-1990s onward, has long open spans and thin flat slabs, or sits on an elevated parking deck, it is very likely post-tensioned (PT), but the only reliable way to confirm it is a structural drawing or a ground-penetrating radar (GPR) scan, not a guess. This matters because a post-tensioned building is perfectly safe to live in, yet dangerous to cut, core, or repair without a structural engineer (each cable holds roughly 33,000 pounds of tension at all times), and on the salt coast those cables corrode at the balcony and slab edges first. If your board is heading into a milestone inspection, knowing whether your building is PT changes how it should be inspected, repaired, budgeted, and who does the work.
This is a plain-English explainer for boards, CAMs, and owners, not engineering advice. Post-tension evaluation and repair is life-safety work that must be led by a licensed structural engineer and PT-certified specialists. Our goal here is to help you ask the right questions and recognize what you're looking at.
What "post-tensioned" actually means
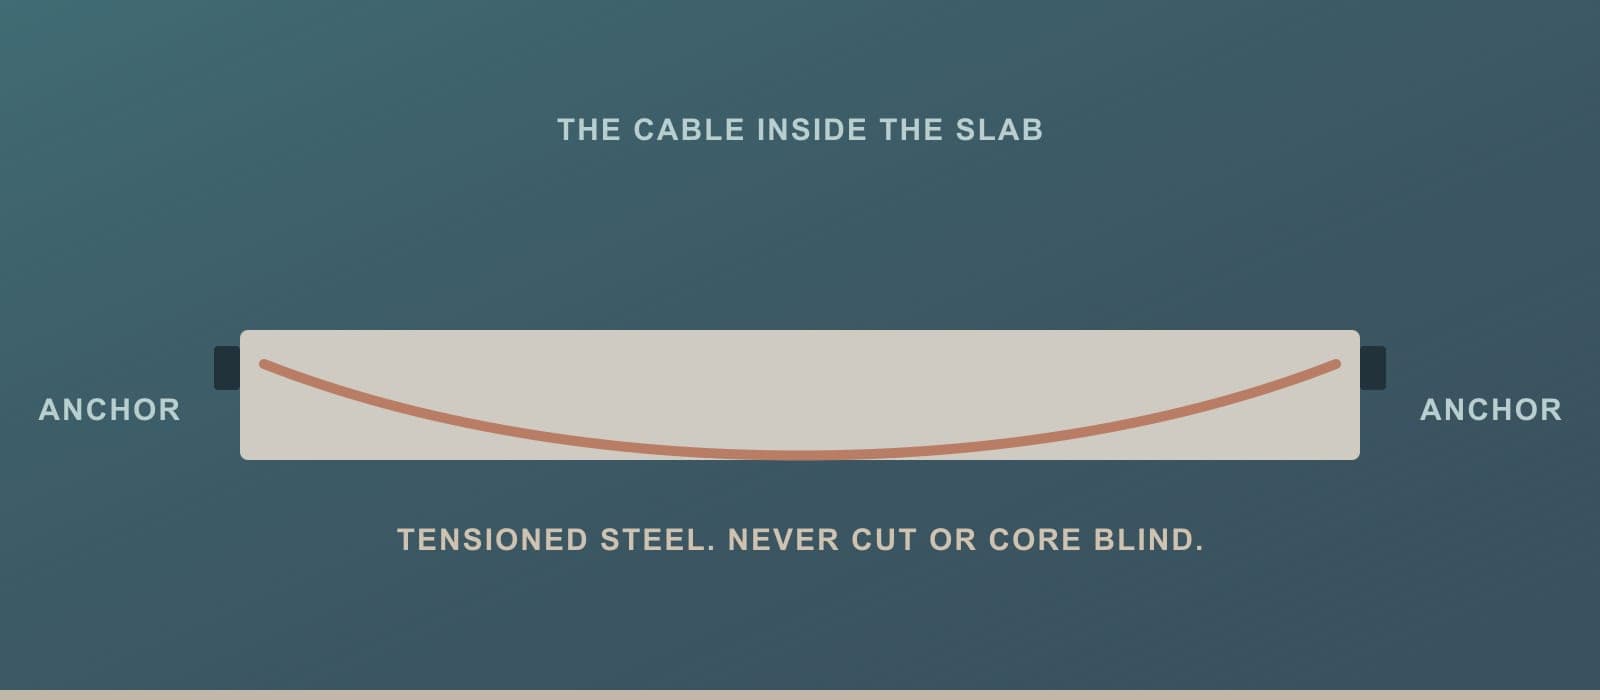
Conventional reinforced concrete uses rebar: passive steel bars that just sit in the slab and only carry load after the concrete cracks. Post-tensioning is different. It uses high-strength steel tendons (typically ½-inch, seven-wire strands rated to about 270,000 psi ultimate strength) threaded through the slab inside grease-filled plastic or vinyl sheathing. After the concrete is poured and has cured (hence "post" tensioned), hydraulic jacks stretch each strand to about 70 to 80 percent of its strength, roughly 33,000 pounds of force, and lock it off against a cast-in anchor head and wedges set in a recessed pocket at the slab edge. That pocket is then trimmed, grouted, and stuccoed over.
The result is a slab held in permanent compression for the life of the building. Because the steel is actively squeezing the concrete rather than waiting for it to crack, PT slabs can span farther, sit thinner, and weigh less than an equivalent rebar slab. That is exactly why developers love them: longer spans, thinner floors, open floor plans, and unobstructed ocean views. In South Florida, PT became the favored method for coastal condominium towers starting in the early-to-mid 1990s, and it is the near-universal choice for parking structures, podium decks, and elevated slabs built in the last 40 to 50 years.
A single PT floor can contain hundreds of cables, running in both directions, all the way out to the exterior walls and balcony edges.
How to tell if your building is post-tensioned
Boards ask this constantly, and there's a reason it's hard to answer from the sidewalk: PT hardware gets patched and painted over. Work through these four sources of information, from least to most reliable.
1. Era and geometry (raises the probability)
Post-tensioning is a strong candidate if your building is a mid-1990s-or-newer coastal tower, has long clear spans (roughly 20 to 25 feet or more with few interior columns), has thin flat-plate floors, or includes an elevated parking deck or podium. Parking structures of the last several decades are almost universally post-tensioned. None of this confirms PT. It just tells you to assume PT is likely until proven otherwise.
2. Visible clues (raise probability, never rule it out)
Walk the slab edges, balcony noses, and garage soffits and look for anchor pockets or grout plugs (small patched recesses spaced along the edge), PT end caps, or tendon "blisters" where a strand's high point pushes near the soffit surface. Here's the trap: seeing these confirms PT, but not seeing them does not rule PT out. Anchor pockets are routinely patched flush and painted over after stressing. Use visual signs to raise suspicion, never to dismiss it. (And ignore the internet myth that "straight-line cracks" prove PT; cracking patterns are not a reliable tell.)
3. The drawings (start in the plan room)
The starting point for any real assessment is the structural drawings and PT shop drawings. They show the quantity, layout, and profile of every tendon, which lets an engineer correlate visible damage to known cable locations. Many older Florida buildings, unfortunately, have no available structural plans, a common and frustrating milestone-inspection obstacle. If you have them, protect them; if you don't, budget for the next step.
4. GPR scanning (the only reliable confirmation)
Ground-penetrating radar is the only non-destructive method that actually confirms whether, and where, PT cables run. A trained technician reads the characteristic reflection pattern of tendons (regular hyperbolic reflections at a consistent 24-to-48-inch spacing and a depth that differs from the top and bottom rebar mats) and marks the cable paths right on the concrete. The governing safety rule for any building of uncertain construction is simple: assume PT is present, and never let anyone drill, core, or saw-cut the slab until a GPR scan has cleared the exact location. Cutting a live tendon releases its full ~30,000-pound load instantly.
Why coastal PT buildings corrode at the edges first
Post-tension was originally marketed as "maintenance-free" and even "permanent", so much so that the Post-Tensioning Institute didn't publish formal repair guidelines and certifications until 2019. The Florida coast rewrote that assumption fast.
The vulnerability is where the tendons end: the anchor heads and the back-up conventional steel at the slab and balcony edges, precisely the zone most exposed to airborne chlorides from ocean salt spray. Several things funnel saltwater into those anchors:
- Non-water-resistant balcony finishes: outdoor carpet, tile, and cementitious toppings that hold moisture against the deck.
- Blocked or reversed drainage: tile that raises the balcony surface above the sliding-glass-door track, or shutter and screen frames that dam water at the edge so it soaks in for days.
- Unsealed slab penetrations: railing posts, shutter and screen anchors, and low-quality sliding-glass-door fasteners drilled into the edge, each an open path for chloride-laden water.
The chain is the same one that drives all coastal concrete failure, but with far higher stakes: chloride reaches the steel → the anchor and back-up bars corrode → the concrete around the anchor spalls → water enters the strand sheathing → the tendon corrodes and can fail. When a cable does fail, its ~30,000 pounds of stored energy goes to zero in an instant. People who've heard it describe it as a gunshot. The strand can loop or erupt through the slab, the floor, or the ceiling, shoot out of the edge core-hole, or make tile flooring inside a unit suddenly burst upward. Sometimes the energy stays contained in the slab and there is no visible sign at all, which is exactly why you can't judge PT condition by eye.
Why PT repair is engineer-led, not a patch job
This is the single most important thing a board can understand about a post-tensioned building: you cannot treat PT deterioration like ordinary spall repair, and a visual survey alone cannot tell you the condition of the tendons. In two-way PT slabs it's entirely possible to have a significant number of broken strands with no obvious surface distress.
A proper evaluation, run by a structural engineer experienced in PT, layers several methods:
- Drawings review: locate every tendon before touching the slab.
- Delamination and crack surveys: sound the concrete (especially at the anchorages and at tendon high points near columns, where concrete cover is thinnest) to map corrosion damage.
- GPR: confirm cable locations non-destructively.
- Targeted NDT: impact-echo or pulse-velocity testing along the tendon, and borescope inspection into the sheathing to check for water, voids, lost grease, and wire corrosion.
Only then does repair begin, and the sequence around any spall near a live tendon is non-negotiable:
- Temporarily detension the affected cable (relieving that ~33,000 pounds under controlled conditions) so the concrete can be repaired safely.
- Restore the structural concrete: remove chloride-contaminated material, treat or replace the back-up steel, and rebuild the section.
- Splice and re-tension, or fully replace the strand.
- Re-seal and re-protect the anchor so chlorides can't get back in.
This work follows recognized standards (PTI DC80.3 for repair and ICRI 320.6R / 320.7R for concrete-repair evaluation and materials), and it must be performed by experienced contractors working under the engineer of record, because, as the Florida Community Association Journal bluntly puts it, an unexpected cable break "can cause loss of life or limbs." Anyone who offers to "just patch the spalls" on a PT balcony without an engineer and a detensioning plan should be shown the door.
Where does a licensed restoration contractor like Beachfront fit? The PT engineering and detensioning scope is engineer-led, PTI-certified-specialist work. We are not the structural engineer of record. What we self-perform is the structural concrete restoration and the waterproofing and edge detailing that keeps chlorides out of the anchors in the first place: sealing balcony penetrations, restoring positive drainage, and installing the deck coatings and flashings that protect the very edges where PT fails. On a coordinated project, the engineer directs the PT scope and Beachfront executes the concrete and waterproofing around it, under our DBPR licenses (CGC #1537131, CCC #1333921, CCC #1333373).
What post-tensioning means for your milestone inspection and reserves
Since SB 4-D (2022) and the follow-on updates, Florida associations face mandatory milestone inspections (Florida Statutes §553.899) and Structural Integrity Reserve Studies (§718.112(2)(g)). Post-tensioning changes what the inspection finds and how you fund it.
PT distress is a documented Phase II trigger. A milestone Phase I is a visual assessment. When the engineer sees signs of substantial structural deterioration, including rust-staining, spalling, or "bursting" at PT anchor points, anchor-cone failures, or broken tendons, the building moves to Phase II, which requires destructive or partially destructive testing (concrete cores, chloride sampling, exposing reinforcement) to characterize the damage. Phase II isn't pass/fail; it produces a remediation scope and schedule the county uses to decide whether the building stays habitable, needs immediate intervention, or can phase repairs. In one real South Florida example, an engineering firm shored a post-tensioned amenity/garage deck and reported that the PT slab element did not pass Phase I pending a destructive evaluation and repair design, while the rest of the building was found sound. A PT building can be structurally fine everywhere except its corroded edge tendons, and that alone can drive the whole engagement.
PT slabs and garages are "structural" reserve components. Under the post-SB-4D and HB 913 regime, boards can no longer waive reserves for structural components, and there's a duty to act promptly once deterioration is identified. Delay converts a scheduled repair into an emergency, at far higher cost and with real liability exposure for the board.
Who pays. PT slabs and parking structures are almost always common elements the association maintains. Balconies are typically limited common elements, but the association generally still owns their structural repair, and PT anchors live in the balcony edge. A frequent flashpoint: when a corroded edge tendon forces crews to cut back interior flooring inside the unit above to reach it, responsibility for that incidental interior damage turns on whether your declaration has an "incidental damage" provision. Many do, obligating the association to at least match the flooring; where the declaration is silent, the owner may bear it. These questions run through Florida Statutes Chapter 718 and your governing documents, so involve association counsel early. (This is general information, not legal advice.)
A board's post-tension playbook
You don't need to become a structural engineer. You do need to do five things:
- Confirm your construction type. Find your structural drawings; if you can't, plan for a GPR scan so you actually know whether, and where, your building is post-tensioned before any milestone testing or repair.
- Protect the edges. It's the cheapest PT insurance you'll ever buy. Keep balconies draining away from the building, seal every railing, shutter, screen, and door penetration, and maintain a sound waterproofing finish. Chlorides that never reach the anchor never corrode the tendon.
- Never allow uncontrolled cutting. No drilling, coring, or saw-cutting of a slab of uncertain construction until GPR has cleared the spot. This protects both the building and the workers.
- Sequence PT scope with your milestone. Have a contractor familiar with coastal PT walk the building before the engineer, so your board understands what's likely to trigger Phase II and can budget defensibly rather than be surprised.
- Keep the engineer and the contractor coordinated, and separate in role. The engineer designs and directs the PT scope; a licensed, insured restoration contractor executes the concrete repair and waterproofing. Verify DBPR licenses, insurance, and self-perform capability before you sign anything.
Post-tensioned buildings, maintained properly, are strong and durable. The failures are almost always a detailing and maintenance story (salt water reaching an unprotected edge anchor), not a flaw in the concept. On the Florida coast, the board that knows its building is post-tensioned, keeps the edges sealed and draining, and coordinates the engineer and restoration contractor is the board that turns a potential six-figure emergency into a planned, funded, and far cheaper repair.
General information only, not engineering or legal advice. Post-tension evaluation, detensioning, and repair are life-safety activities that must be designed and supervised by a licensed structural engineer and performed by qualified, PT-certified specialists. Consult your engineer of record and association counsel for your specific building.
Frequently Asked Questions
How do I know if my condo or parking garage is post-tensioned? Look at the era and shape first: a mid-1990s-or-newer coastal tower, long open spans, thin flat slabs, or an elevated parking deck are all strong signs of post-tensioning. You may also see patched anchor pockets or end caps along slab and balcony edges. But the only reliable confirmation is your structural drawings or a ground-penetrating radar (GPR) scan. Visible signs can be patched over, and their absence never rules PT out.
What happens if a post-tension cable breaks? Each cable holds roughly 33,000 pounds of tension, so a break releases that energy almost instantly, often described as sounding like a gunshot. The strand can loop or erupt through the slab, floor, or ceiling, shoot from the edge, or make interior tile flooring burst upward. It can also break with no visible sign at all, which is why PT condition can't be judged by eye and requires engineer-led testing.
Can you drill or core into a post-tensioned slab? Not without first locating the cables. Cutting a live tendon is dangerous and structurally damaging. Any drilling, coring, or saw-cutting must be preceded by a GPR scan to map and avoid the cables. Treat a slab of unknown construction as post-tensioned until proven otherwise.
Does a Florida milestone inspection check post-tension cables? Yes. A milestone Phase I looks for signs of PT distress: rust-staining, spalling or "bursting" at anchor points, anchor-cone failures, and broken tendons. Those findings can trigger Phase II destructive testing (cores, chloride sampling) to characterize the damage, which then drives the repair scope and schedule.
Can post-tension cables be repaired, or do they have to be replaced? Both are possible, and an engineer decides based on testing. The typical sequence is to temporarily detension the affected cable, repair the structural concrete, then splice and re-tension the strand, or fully replace it if corrosion is severe, following PTI DC80.3 and ICRI repair standards. Because a tendon is under enormous load, this is specialized work that must be engineer-led and performed by experienced, PT-certified contractors.
Who pays for post-tension repairs in a condo? PT slabs and parking garages are almost always common elements maintained by the association, and balcony structural repair usually falls to the association even though balconies are limited common elements. Costs are typically funded from reserves or an assessment per your governing documents and Chapter 718. Incidental interior damage (such as flooring cut to reach an edge tendon) depends on whether your declaration includes an "incidental damage" provision. Consult association counsel.
Ready to Protect Your Property?
Tell us about your building and a Beachfront estimator will follow up with a clear scope and fair pricing.